 MAP
MAP
Tenuta Luisa - Wineries

Plain
2.7 /3
GENERAL INFORMATION
Address
Via Campo Sportivo, 13 34070 Mariano del Friuli (Gorizia)
PHONE NUMBER
WEB SITE
CATEGORY
- Catering
LAST INSPECTION DATE
ACCESSIBILITY DATA
2.0/3

Parking area

Path from the parking area to the entrance
Private parking
PRESENT:
Present and with adequate capacity compared to the structurePrivate parking features
TYPE:
Open outdoorPAVEMENT:
Compact gravel/earthRESERVED STALL:
NoPath from the reserved stall (or closest to the access) to an access to the building
PAVEMENT:
Compact gravel/earth, Concrete/Asphalt or level stone, Uneven concrete blocks/porphyry, cobblestone, grass, woodMAIN WIDTH:
TYPE:
> 90 cmCOVERAGE:
NoTACTILE PATHS:
NoHeight difference (> 2.5 cm)
PRESENT:
NoAccess to the building
ENTRANCE:
Entrance already registered with the entrance form, as main3/3

Entrance

Entrance
Entrance type
ACCESSIBLE:
YesTYPE:
MainHeight difference (> 2.5 cm)
PRESENT:
NoThreshold (< 2.5 cm)
PRESENT:
No/FlushEntrance door
TYPE:
Double leaf or with two opening elementsDETAILS FOR DOUBLE LEAF OR WITH TWO OPENING ELEMENTS:
OPENING DIRECTION:
InsideAUTOMATED OPENING:
NoCLEAR DOOR WIDTH:
Double leaf or with two opening elementsOVERALL OPENING (CM):
165MAIN LEAF (CM):
78FLUSHNESS OF DOOR LEAVES (NOT EVALUATED FOR HEIGHT DIFFERENCES UP TO 2.5 CM):
YesDOORMATS/RUGS:
PRESENT:
YesTYPE:
Flat doormatFLAT DOORMAT TYPE:
CompactINTERCOM/BELL:
PRESENT:
NoGlass doors: window stickers to indicate their presence
RELEVANT:
SìPRESENT:
No2.8/3

Indoor space

Exhibitors

Counter
Room name
TYPE:
Generic structureIDENTIFIER:
V1Door
ACCESS:
NoneDimensions
ROTATION DIAMETER 140 CM:
SìPREDOMINANT CLEAR WIDTH:
> 75 cmFlooring
TYPE:
TilesColor contrast floors/walls
TYPE:
NoFLOOR COLOR:
Light brownWALL COLOR:
Light yellowHeight difference (> 2.5 cm)
PRESENT:
NoSignage
TACTILE-PLANTAR PATHS:
NoTACTILE MAP:
NoINFORMATIVE SIGNAGE:
NoFurnishings
COUNTER DETAILS:
-
HEIGHT:
DoubleMINIMUM HEIGHT FROM THE GROUND (CM):
109MAXIMUM HEIGHT FROM THE GROUND (CM):
118EMPTY UNDERNEATH:
No
EXHIBITION TABLE/BUFFET DETAILS:
-
HEIGHT:
SingleHEIGHT FROM THE GROUND (CM):
78
TABLE:
-
SUPPORT TYPE:
Central pinTABLETOP TYPE:
Round/OvalROUND/OVAL TABLETOP DETAILS:
DIAMETER (CM):
90HEIGHT FROM THE GROUND (CM):
77CLEAR SPACE FROM THE GROUND (CM):
72TABLE WITH ROUNDED EDGES:
No
CHAIR DETAILS:
-
Backrest
FIXED TO THE GROUND:
No
EXHIBITOR DETAILS:
-
HEIGHT:
Dispenser/ShelfMINIMUM HEIGHT FROM THE GROUND (CM):
90MAXIMUM HEIGHT FROM THE GROUND (CM):
180
3/3
Connection
PATH IDENTIFIER:
C1FROM:
Generic room of the structureTO:
Accessible WC in common areaType of path
Characteristics of internal path
DIMENSIONS:
PREDOMINANT CLEAR WIDTH:
> 75 cmFLOORING:
TYPE:
TilesCOLOR CONTRAST BETWEEN FLOORS/WALLS:
FLOOR COLOR:
Light brownWALL COLOR:
Light yellowSIGNAGE:
TACTILE PATHS:
NoTACTILE MAP:
NoINFORMATIVE SIGNAGE:
NoHEIGHT DIFFERENCE (> 2.5 CM):
PRESENT:
NoGlass doors: window stickers to indicate their presence
RELEVANT:
NoCommon areas: furniture without protruding bodies from the base up to a height of 210 cm
RELEVANT:
SìPRESENT:
YesPresence of tactile map providing information on available paths and services
RELEVANT:
SìPRESENT:
NoSafety in case of emergency in common areas: presence of acoustic alarm
RELEVANT:
SìPRESENT:
NoSafety in case of emergency in common areas: presence of visual alarm
RELEVANT:
SìPRESENT:
NoSafety in case of emergency in common areas: emergency light, visual signage of escape routes, map related to the evacuation route
RELEVANT:
SìPRESENT:
Yes2.5/3

Bathroom - sink
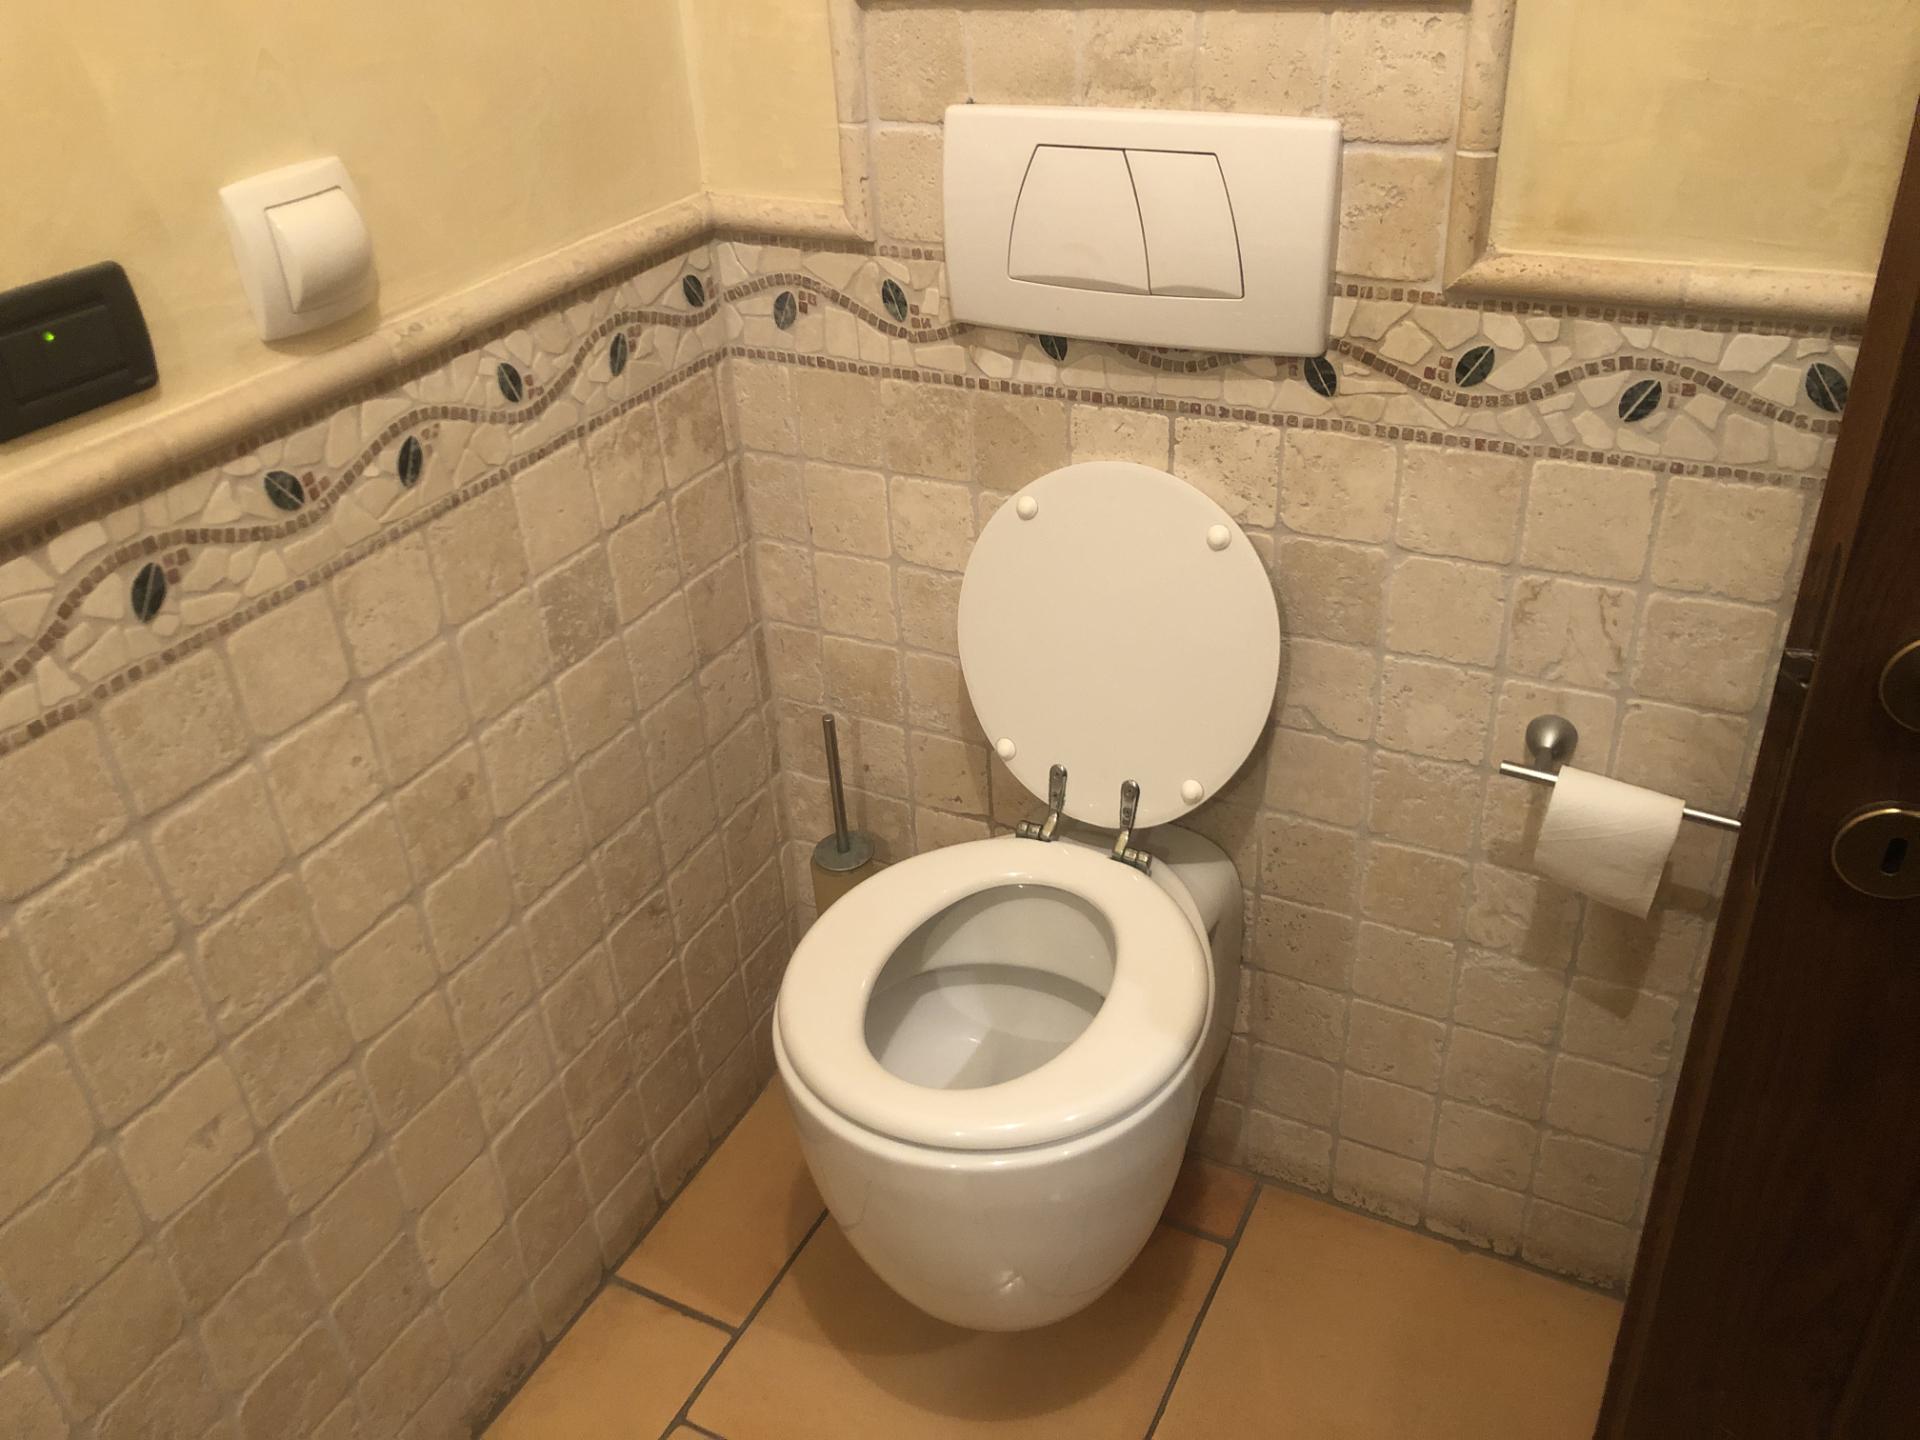
Bathroom - toilet bowl
Entrance door
Present
Type
Floor
NUMBER:
0Antibathroom
PRESENT:
NoAccessible WC door
PRESENT:
YesDOOR TYPE:
Single leafSINGLE LEAF DETAILS:
OPENING DIRECTION:
InsideCLEAR DOOR WIDTH:
Single leaf or slidingMEASURE (CM):
80Accessible WC compartment
WIDTH (CM):
222LENGTH (CM):
180EASY ROTATION:
YesCHROMATIC CONTRAST FLOORS/WALLS:
NoFLOOR COLOR:
Light brownWALL COLOR:
WhiteEMERGENCY BELL DETAILS:
EMERGENCY BELL:
NoSHELF DETAILS:
SHELF:
NoCOAT HOOK DETAILS:
COAT HOOK:
NoToilet bowl
TOILET BOWL TYPE:
Floor-mountedWITH FRONT HOLE:
NoHEIGHT FROM FLOOR WITHOUT SEAT (CM):
49DISTANCE FROM BACK WALL (CM):
52BACK SUPPORT:
YesSUPPORT TYPE:
Back wallFREE SPACE FROM AXIS:
Left sideCM (LEFT SIDE):
135ONLY FRONTAL APPROACH:
NoGRAB BAR:
NoFLUSH BUTTON:
AccessibleHAND SHOWER:
NoAccessible WC sink
PRESENT:
YesSINK TYPE:
Wall-mountedHEIGHT FROM FLOOR (CM):
82FREE SPACE IN FRONT (CM):
105FAUCET TYPE:
Small mixerMIRROR:
SìMIRROR TYPE:
FixedMIRROR HEIGHT FROM FLOOR (CM):
115SOAP HOLDER:
NoPAPER HOLDER/DRYER:
NoGRAB BAR:
NoCommon shower
PRESENT:
NoTactile map with indications of the arrangement of sanitary fixtures
RELEVANT:
SìPRESENT:
NoCourtesy aids available upon request (shower chair, toilet riser, ...)
RELEVANT:
SìPRESENT:
NoEmergency safety: doors with a mechanism that allows opening from the outside even if closed from the inside
RELEVANT:
SìPRESENT:
NoEmergency safety: emergency light
RELEVANT:
SìPRESENT:
NoGeneral note
3/3

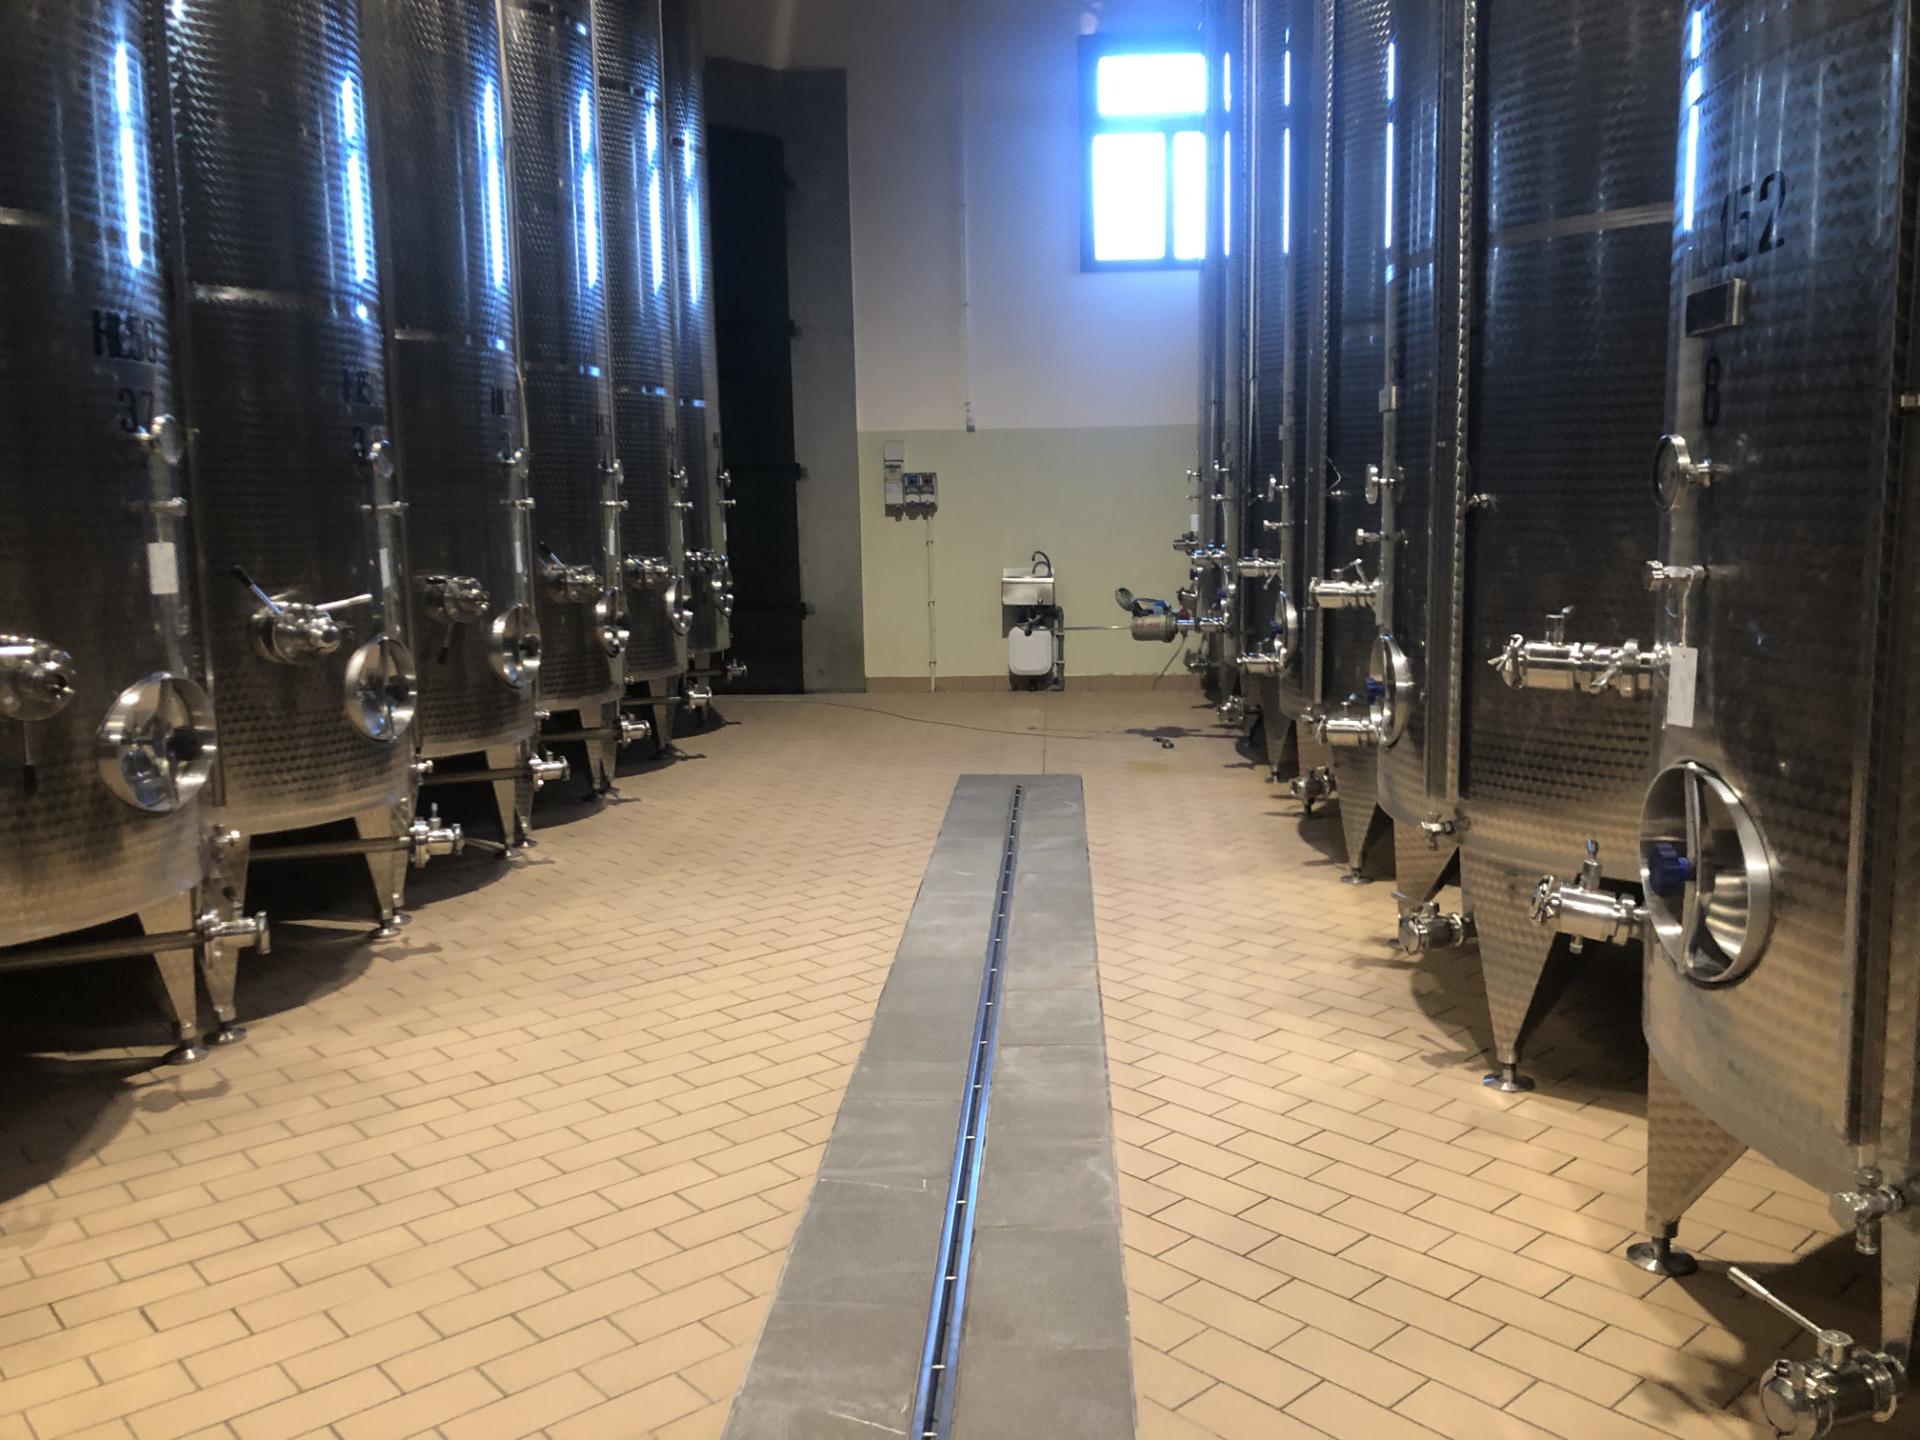
Connecting corridor between the Showroom and the cellars

Connecting corridor between the Showroom and the cellars
Connection
PATH IDENTIFIER:
C2FROM:
Generic room of the structureTO:
Generic room of the structureType of path
Characteristics of internal path
DIMENSIONS:
MAIN CLEAR WIDTH:
> 75 cmFLOORING:
TYPE:
TilesCOLOR CONTRAST FLOORS/WALLS:
FLOOR COLOR:
Light brownWALL COLOR:
WhiteSIGNAGE:
TACTILE-PLANTAR PATHS:
NoTACTILE MAP:
NoINFORMATIVE SIGNAGE:
NoHEIGHT DIFFERENCE (> 2.5 CM):
PRESENT:
NoGlass doors: window stickers to indicate their presence
RELEVANT:
NoCommon areas: furniture without protruding bodies from the base up to a height of 210 cm
RELEVANT:
SìPRESENT:
YesPresence of informative tactile map of the paths and available services
RELEVANT:
SìPRESENT:
NoSafety in case of emergency in common areas: presence of acoustic alarm
RELEVANT:
SìPRESENT:
NoSafety in case of emergency in common areas: presence of visual alarm
RELEVANT:
SìPRESENT:
NoSafety in case of emergency in common areas: emergency light, visual signage of escape routes, map related to the evacuation route
RELEVANT:
SìPRESENT:
No3/3
Internal space
Room name
TYPE:
Generic of the structureIDENTIFIER:
V2Door
ACCESS:
From internal common areasDOOR TYPE:
Double leaf or with two opening elementsDETAILS DOUBLE LEAF OR WITH TWO OPENING ELEMENTS:
OPENING DIRECTION:
InsideCLEAR DOOR WIDTH:
Double leaf or with two opening elementsOVERALL OPENING (CM):
138MAIN LEAF (CM):
66Dimensions
ROTATION DIAMETER 140 CM:
SìMAIN CLEAR WIDTH:
> 75 cmFlooring
TYPE:
TilesColor contrast floors/walls
TYPE:
NoFLOOR COLOR:
Light brownWALL COLOR:
WhiteHeight difference (> 2.5 cm)
PRESENT:
NoSignage
TACTILE PATHS:
NoTACTILE MAP:
NoINFORMATIVE SIGNAGE:
No3/3

Indoor space
Room name
TYPE:
Generic of the structureIDENTIFIER:
V2Door
ACCESS:
NoneDimensions
ROTATION DIAMETER 140 CM:
SìMAIN CLEAR WIDTH:
> 75 cmFlooring
TYPE:
TilesColor contrast floors/walls
TYPE:
NoFLOOR COLOR:
Light brownWALL COLOR:
WhiteHeight difference (> 2.5 cm)
PRESENT:
NoSignage
TACTILE PATHS:
NoTACTILE MAP:
NoINFORMATIVE SIGNAGE:
No0.8/3

Stairs

Detail of tread-riser
Connection
PATH IDENTIFIER:
C3FROM:
Generic area of the structureTO:
Generic area of the structureType of path
Characteristics of internal path
DIMENSIONS:
PREDOMINANT CLEAR WIDTH:
> 75 cmFLOORING:
TYPE:
WoodCOLOR CONTRAST BETWEEN FLOORS/WALLS:
FLOOR COLOR:
BrownWALL COLOR:
WhiteSIGNAGE:
TACTILE PATHS:
NoTACTILE MAP:
NoINFORMATIVE SIGNAGE:
NoHEIGHT DIFFERENCE (> 2.5 CM):
PRESENT:
YesHEIGHT DIFFERENCE DETAILS:
-
TYPE:
Long stairsUNIQUE CODE:
SL1LONG STAIRS (MORE THAN ONE FLOOR):
WIDTH (CM):
101HANDRAIL:
PRESENT:
YesTYPE:
One sideCOLOR CONTRAST:
NoSTEP:
TYPE:
Irregular treadsNOTE (IRREGULAR TREADS):
Goosefoot treadsTACTILE PATHS:
No
Glass doors: window stickers to indicate their presence
RELEVANT:
NoCommon areas: furniture without protruding bodies from the base up to a height of 210 cm
RELEVANT:
SìPRESENT:
YesPresence of tactile map providing information on available paths and services
RELEVANT:
SìPRESENT:
NoSafety in case of emergency in common areas: presence of acoustic alarm
RELEVANT:
SìPRESENT:
NoSafety in case of emergency in common areas: presence of visual alarm
RELEVANT:
SìPRESENT:
NoSafety in case of emergency in common areas: emergency light, visual signage of escape routes, map related to the evacuation route
RELEVANT:
SìPRESENT:
YesGeneric note
3/3

Indoor space
Room name
TYPE:
Generic of the structureIDENTIFIER:
V2Door
ACCESS:
NoneDimensions
ROTATION DIAMETER 140 CM:
SìMAIN FREE WIDTH:
> 75 cmFlooring
TYPE:
TilesColor contrast floors/walls
TYPE:
NoFLOOR COLOR:
Light brownWALL COLOR:
WhiteHeight difference (> 2.5 cm)
PRESENT:
NoSignage
TACTILE PATHS:
NoTACTILE MAP:
NoINFORMATIVE SIGNAGE:
No3/3

Corridor between the first and second refinement room
Connection
PATH IDENTIFIER:
C4FROM:
Generic room of the structureTO:
Generic room of the structureType of path
Characteristics of internal path
DIMENSIONS:
PREDOMINANT FREE WIDTH:
> 75 cmPAVEMENT:
TYPE:
Tiles, OtherOTHER TYPE:
StoneCOLOR CONTRAST FLOORS/WALLS:
FLOOR COLOR:
Light brownWALL COLOR:
WhiteSIGNAGE:
TACTILE-PLANTAR PATHS:
NoTACTILE MAP:
NoINFORMATIVE SIGNAGE:
NoHEIGHT DIFFERENCE (> 2.5 CM):
PRESENT:
NoGlass doors: window stickers to indicate their presence
RELEVANT:
NoCommon areas: furniture without protruding bodies from the base up to a height of 210 cm
RELEVANT:
SìPRESENT:
YesPresence of informative tactile map of the paths and available services
RELEVANT:
SìPRESENT:
NoSafety in case of emergency in common areas: presence of acoustic alarm
RELEVANT:
SìPRESENT:
NoSafety in case of emergency in common areas: presence of light alarm
RELEVANT:
SìPRESENT:
NoSafety in case of emergency in common areas: emergency light, visual signage of escape routes, map related to the evacuation route
RELEVANT:
SìPRESENT:
Yes3/3

Internal space
Room name
TYPE:
Generic of the structureIDENTIFIER:
V2Door
ACCESS:
From internal common areasDOOR TYPE:
Double leaf or with two opening elementsDETAILS DOUBLE LEAF OR WITH TWO OPENING ELEMENTS:
OPENING DIRECTION:
InsideCLEAR DOOR WIDTH:
Double leaf or with two opening elementsOVERALL OPENING (CM):
160MAIN LEAF (CM):
79Dimensions
ROTATION DIAMETER 140 CM:
SìPREDOMINANT CLEAR WIDTH:
> 75 cmFlooring
TYPE:
TilesColor contrast floors/walls
TYPE:
NoFLOOR COLOR:
Light brownWALL COLOR:
WhiteHeight difference (> 2.5 cm)
PRESENT:
NoSignage
TACTILE-PLANTAR PATHS:
NoTACTILE MAP:
NoINFORMATIVE SIGNAGE:
No3/3

Elevator

Button panel
Connection
PATH IDENTIFIER:
C5FROM:
Generic area of the structureTO:
Generic area of the structureType of path
Characteristics of internal path
DIMENSIONS:
MAIN CLEAR WIDTH:
> 75 cmFLOORING:
TYPE:
TilesCOLOR CONTRAST BETWEEN FLOORS/WALLS:
FLOOR COLOR:
Light brownWALL COLOR:
Light yellowSIGNAGE:
TACTILE-PLANTAR PATHS:
NoTACTILE MAP:
NoINFORMATIVE SIGNAGE:
NoHEIGHT DIFFERENCE (> 2.5 CM):
PRESENT:
YesHEIGHT DIFFERENCE DETAILS:
-
TYPE:
Elevator/Platform lift in closed shaftUNIQUE CODE:
AS1ELEVATOR/PLATFORM LIFT IN CLOSED SHAFT:
DOOR TYPE:
SlidingCLEAR DOOR WIDTH (CM):
90SPACE IN FRONT OF DOOR 140X140 MIN:
YesCABIN DIMENSIONS:
DOOR SIDE (CM):
110BLIND SIDE (CM):
140EXTERNAL BUTTON PANEL:
AVERAGE HEIGHT (CM):
110BRAILLE:
SìRELIEF:
SìCOLOR CONTRAST:
NoINTERNAL BUTTON PANEL:
AVERAGE HEIGHT (CM):
110BRAILLE:
NoRELIEF:
SìCOLOR CONTRAST:
NoACOUSTIC NOTIFIER:
NoEMERGENCY CAMERA:
No
Glass doors: window stickers to indicate their presence
RELEVANT:
NoCommon areas: furniture without protruding bodies from the base up to a height of 210 cm
RELEVANT:
SìPRESENT:
YesPresence of tactile map providing information on available paths and services
RELEVANT:
SìPRESENT:
NoSafety in case of emergency in common areas: presence of acoustic alarm
RELEVANT:
SìPRESENT:
NoSafety in case of emergency in common areas: presence of visual alarm
RELEVANT:
SìPRESENT:
NoSafety in case of emergency in common areas: emergency light, visual signage of escape routes, map related to the evacuation route
RELEVANT:
SìPRESENT:
Yes2.8/3

Indoor space

Tables and seating

Exhibition table
Room name
TYPE:
Generic of the structureIDENTIFIER:
V3Door
ACCESS:
NoneDimensions
ROTATION DIAMETER 140 CM:
SìPREDOMINANT CLEAR WIDTH:
> 75 cmFlooring
TYPE:
WoodColor contrast floors/walls
TYPE:
YesFLOOR COLOR:
BrownWALL COLOR:
FramesHeight difference (> 2.5 cm)
PRESENT:
NoSignage
TACTILE-PLANTAR PATHS:
NoTACTILE MAP:
NoINFORMATIVE SIGNAGE:
NoFurnishings
EXHIBITION TABLE/BUFFET DETAILS:
-
HEIGHT:
UniqueHEIGHT FROM THE GROUND (CM):
81
TABLE:
-
TYPE OF SUPPORT:
Corner legsTYPE OF TOP:
Rectangular/SquareRECTANGULAR/SQUARE TOP DETAILS:
WIDTH (CM):
100LENGTH (CM):
220HEIGHT FROM THE GROUND (CM):
81CLEAR SPACE FROM THE GROUND (CM):
65TOP WITH ROUNDED EDGES:
No
CHAIR DETAILS:
-
Backrest
FIXED TO THE GROUND:
No
2.5/3

Antibathroom

Bathroom

Bathroom - WC bowl